Construction · Guide
Commercial Building Construction in Lahore: Plazas, Offices and Showrooms Guide
By M.H Developers Team · Updated · 8 min read
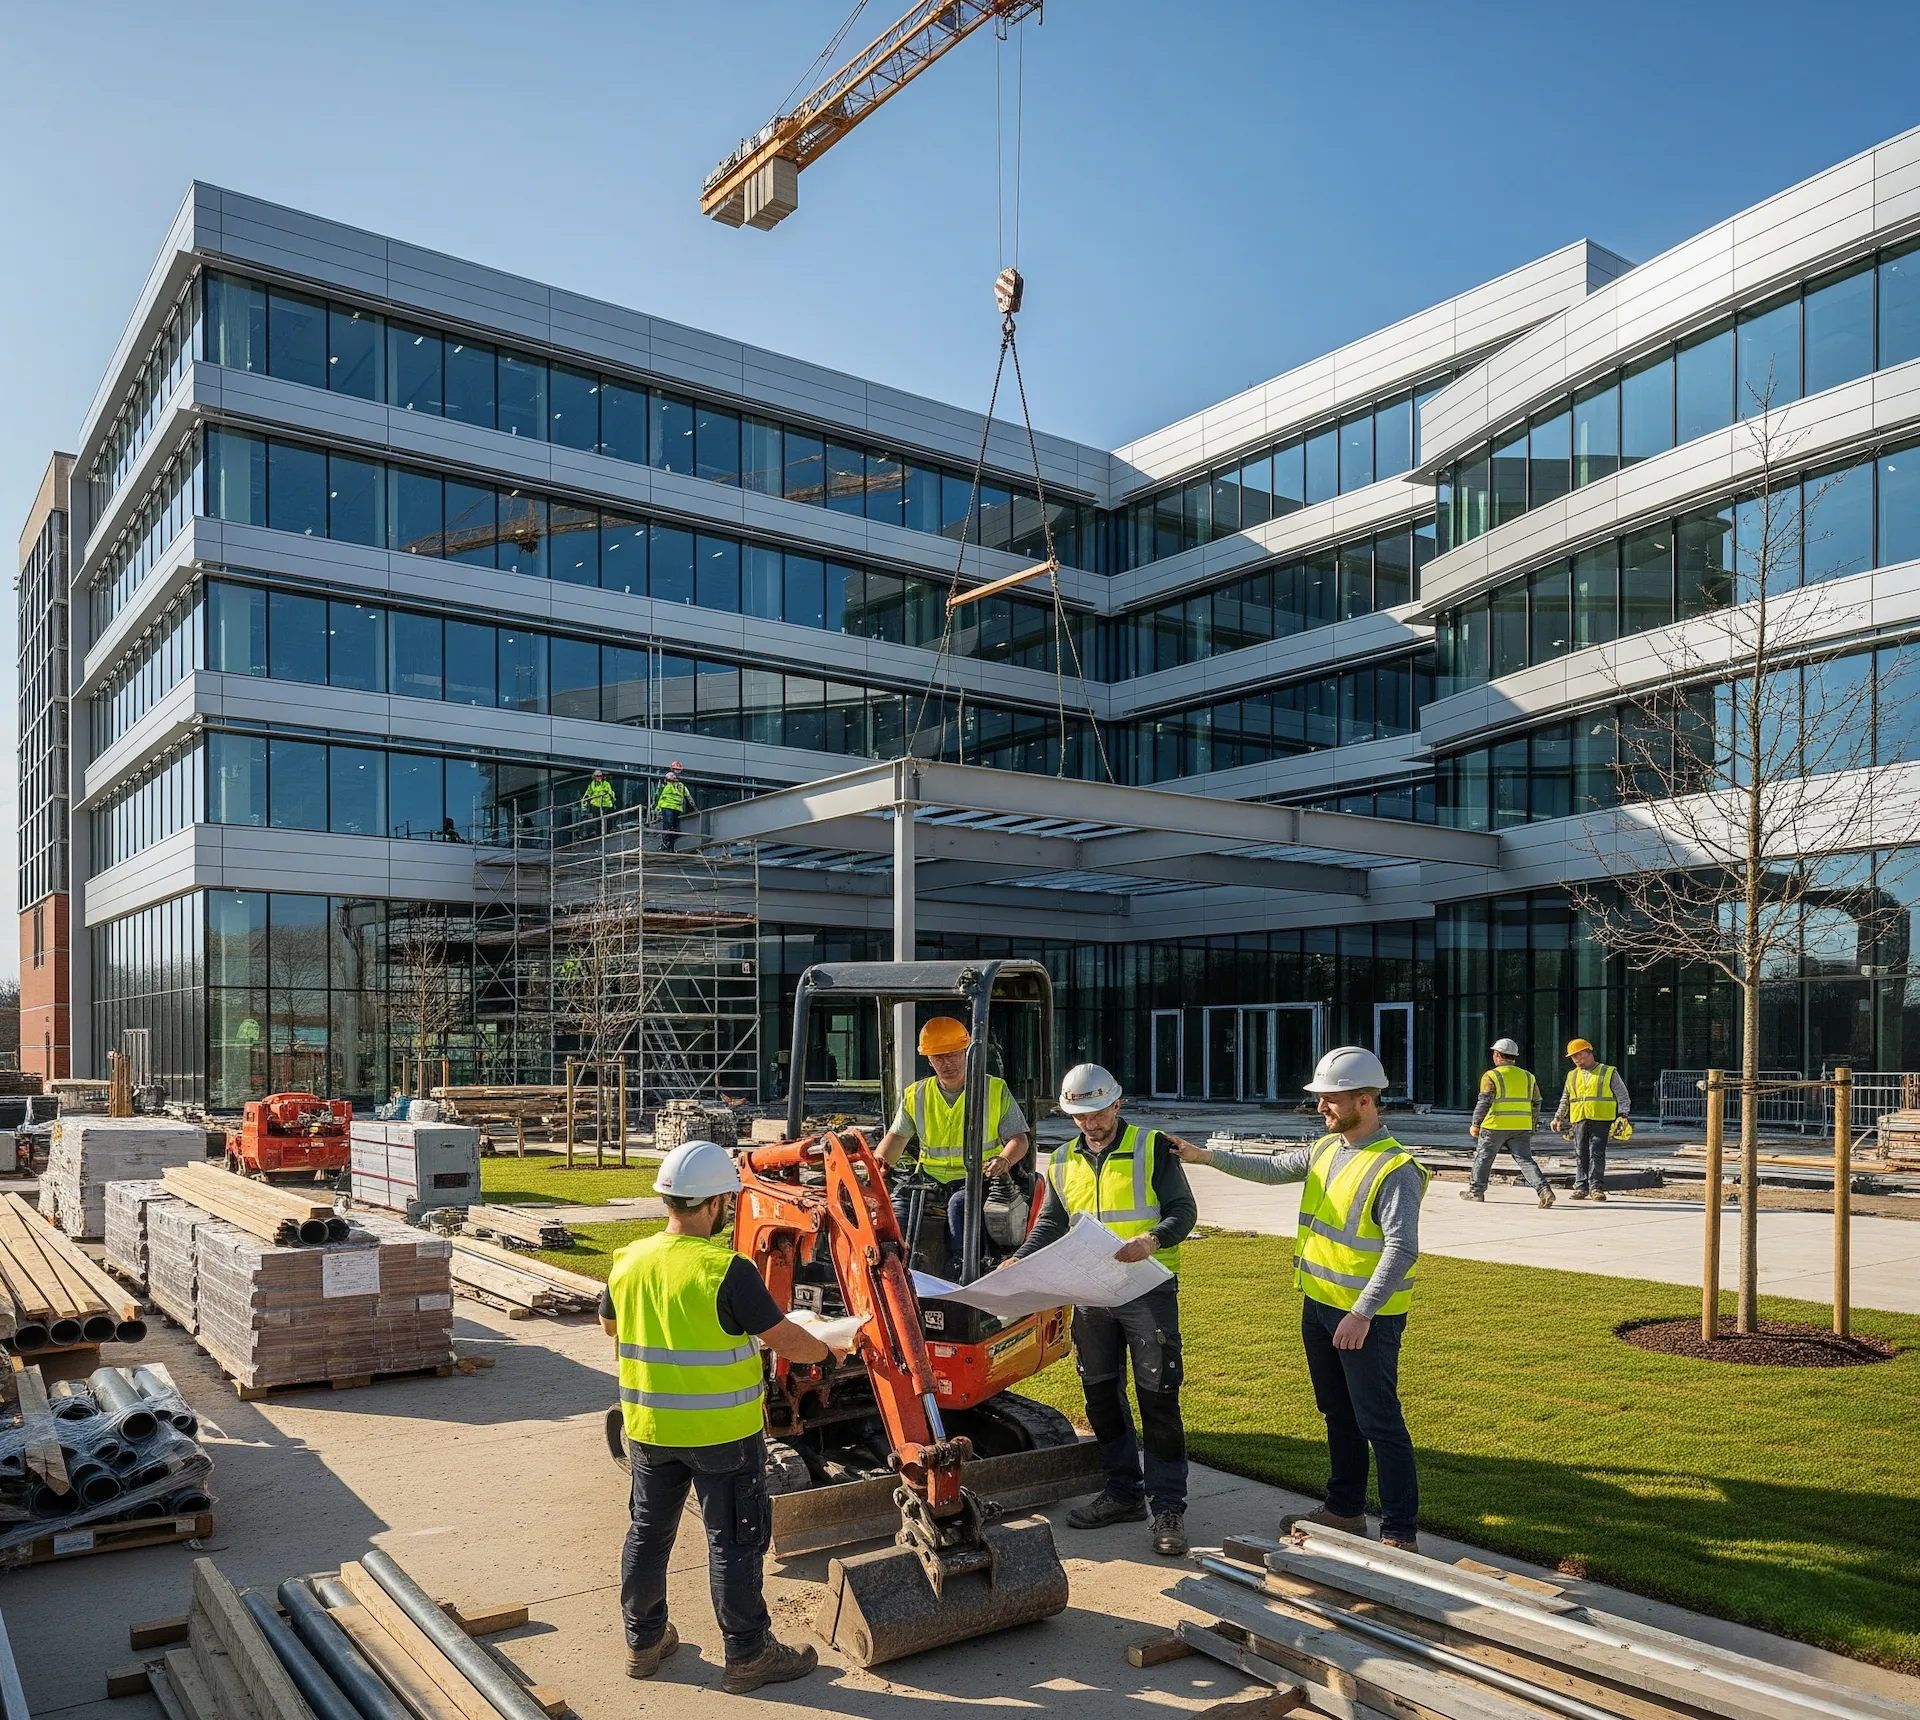
A commercial building is an investment that has to earn money for decades. A plaza with poor parking, weak fire safety or a structure that cannot take future loads will struggle to attract tenants no matter how good the location is.
Whether you are planning a shopping plaza on a Lahore commercial boulevard, a corporate office, or a showroom in a housing society's commercial area, this guide covers the key decisions from approvals to handover.
Lahore's commercial market has grown well beyond the traditional bazaars. Boulevards in newer housing societies, main roads such as Raiwind Road, Ferozepur Road and Multan Road, and dedicated commercial zones now attract brands, clinics, banks, restaurants and offices. Tenants in these areas compare buildings closely on parking, power backup, lifts, washrooms and presentation, so a well-planned building leases faster and holds its value longer.
Feasibility: start with the numbers and the rules
Before design begins, confirm what the plot actually allows. Permitted height, number of storeys, floor area ratio, setbacks and required parking are set by the building and zoning regulations of LDA, the relevant development authority or your housing society. These rules differ by location and change over time, so obtain the current regulations in writing from the authority rather than relying on what a neighbouring building did.
A feasibility study then compares the buildable area, construction cost and expected rent or sale value. Many commercial projects succeed or fail at this stage, long before the first column is cast.
Approvals and documentation
- Commercialisation status and fee clearance for the plot, where applicable.
- Approved architectural drawings and structural drawings signed by qualified professionals.
- Any environmental, traffic or fire safety clearances required for the building's size and use.
- Utility demand notices for electricity, gas and water connections sized for commercial load.
- Completion or occupancy certificate after construction, which tenants and banks increasingly ask for.
Requirements vary by authority and building size, so involve your architect early and check each step with the approving body.
Structural design for commercial use
Commercial buildings carry heavier live loads than houses: crowds, stock, heavy furniture, server rooms and rooftop equipment. They also need large open spans for flexible shop and office layouts.
- RCC frame structures with wider column grids are common for plazas and showrooms.
- Basements for parking need careful retaining wall design and waterproofing, particularly where the water table is high.
- Seismic design must follow the applicable Pakistan building code for the zone.
- Plan for future vertical expansion only if the foundation and columns are designed for it from day one.
MEP, fire safety and lifts
Mechanical, electrical and plumbing (MEP) systems are a large share of commercial building cost and the part tenants notice most. Plan them with the structure, not after it.
- Electrical: transformer or dedicated connection, generator and solar provision, separate metering for each unit.
- HVAC: space and structural support for central or VRF systems, or outdoor unit platforms that do not spoil the elevation.
- Fire safety: protected staircases, emergency exits and signage, fire alarms, extinguishers, and hydrants or sprinklers as required for the building size.
- Plumbing: adequate washrooms per floor, water storage and pumping, and proper sewerage connection.
- Lifts: sized for the number of floors and expected footfall, with space for a goods lift in retail buildings.
Parking, access and frontage landscaping
Parking is often the biggest complaint about Lahore plazas. Provide the parking your authority requires at minimum, and more if the site allows, with clear ramps, lighting and ventilation for basements.
The frontage is your building's first impression. Well-designed hardscape, planters, shade trees, outdoor lighting and signage space make a commercial property feel premium and help tenants attract customers. Choose hardy, low-maintenance plants and drip irrigation so the landscaping stays green with minimal upkeep, and design paving levels so rainwater drains away from entrances.
Facade, materials and energy efficiency
The facade sells the building. Glass, aluminium composite panels, stone cladding and textured finishes are all popular in Lahore, but each has trade-offs in cost, heat gain and maintenance. Large areas of unshaded glass facing west can make interiors very hot in summer and push up air-conditioning bills for tenants.
- Use double glazing or performance glass on sun-facing sides where budget allows.
- Add shading devices, deep window reveals or green facades to reduce heat gain.
- Choose cladding that can be cleaned easily; Lahore's dust and smog dull facades quickly.
- Plan rooftop space for solar panels, which can reduce common area electricity costs.
- Specify light-coloured, reflective roofing finishes to lower heat gain on the top floor and reduce cooling loads.
- Collect rainwater from roofs and paved areas to reduce flooding and support landscape irrigation.
Choosing a commercial construction contractor
Commercial work needs a contractor with engineering supervision, proper site safety, and the capacity to coordinate structure, MEP and finishing trades. Ask each bidder for a method statement, a programme with milestones, and a clear list of what is and is not included.
Compare bids on the same specification sheet and bill of quantities, not only on the headline price. Check how the contractor handles price escalation for steel and cement, how quality tests such as concrete cube tests are recorded, and how site safety is managed for workers and the public. Weekly progress reports with photos keep investors informed and help catch delays early.
Typical commercial construction timeline
| Phase | Indicative duration |
|---|---|
| Feasibility and design | 1 – 3 months |
| Approvals | 1 – 4 months, depending on authority |
| Excavation and foundation / basement | 2 – 4 months |
| Structure (per floor) | about 1 month per floor |
| MEP, facade and finishing | 4 – 8 months |
| Landscaping, testing and handover | 1 – 2 months |
A ground-plus-three plaza in Lahore may take roughly 14 to 24 months from design to handover. Larger buildings, deep basements or approval delays extend this. These are indicative ranges, not guarantees.
Build your commercial project with M.H Developers
M.H Developers is a construction and landscaping company based in Valencia Town, Lahore. We build commercial buildings, offices and showrooms with planned structure, MEP coordination and clear stage-wise reporting, and we complete the frontage with hardscape, planting, irrigation and outdoor lighting.
Having one team for the building and the landscaping means the paving levels, drainage and planters are designed together rather than patched in at the end. Call or WhatsApp +92 302 4279475 to discuss your commercial plot.
Share your plot location, size and intended use, whether retail, offices, clinics or a mixed-use plaza, and we will help you understand the design options, likely phases and the questions to settle with your architect and approving authority before construction begins. Early advice at the feasibility stage costs little and can save months later.
Frequently Asked Questions
How much does commercial construction cost per sq ft in Lahore?
Commercial construction usually costs more per sq ft than residential because of heavier structure, lifts, fire safety and MEP systems. Costs vary widely by specification, basement depth and facade, so request an itemised estimate for your specific design.
Who approves commercial building maps in Lahore?
Depending on location, approvals come from LDA, a cantonment board or the housing society's own planning department. Confirm the current requirements directly with the relevant authority.
How long does it take to build a plaza in Lahore?
A ground-plus-three commercial plaza typically takes around 14 to 24 months from design to handover, depending on approvals, basements and finishing specifications.
Is fire safety mandatory for commercial buildings in Pakistan?
Yes. Commercial buildings are expected to provide safe exits, fire alarms and fire fighting equipment appropriate to their size and use, and approving authorities may require fire safety clearance.
Why does landscaping matter for commercial buildings?
Frontage landscaping improves first impressions, provides shade, manages rainwater and can support higher rents and footfall. Low-maintenance planting with drip irrigation keeps it looking good year-round.
Planning a project in Lahore?
M.H Developers offers a free site visit and an itemised quotation for landscaping and construction projects in Lahore and across Pakistan.