Construction · Guide
Grey Structure Construction in Lahore: Stages, Materials and Inspection Checklist
By M.H Developers Team · Updated · 8 min read
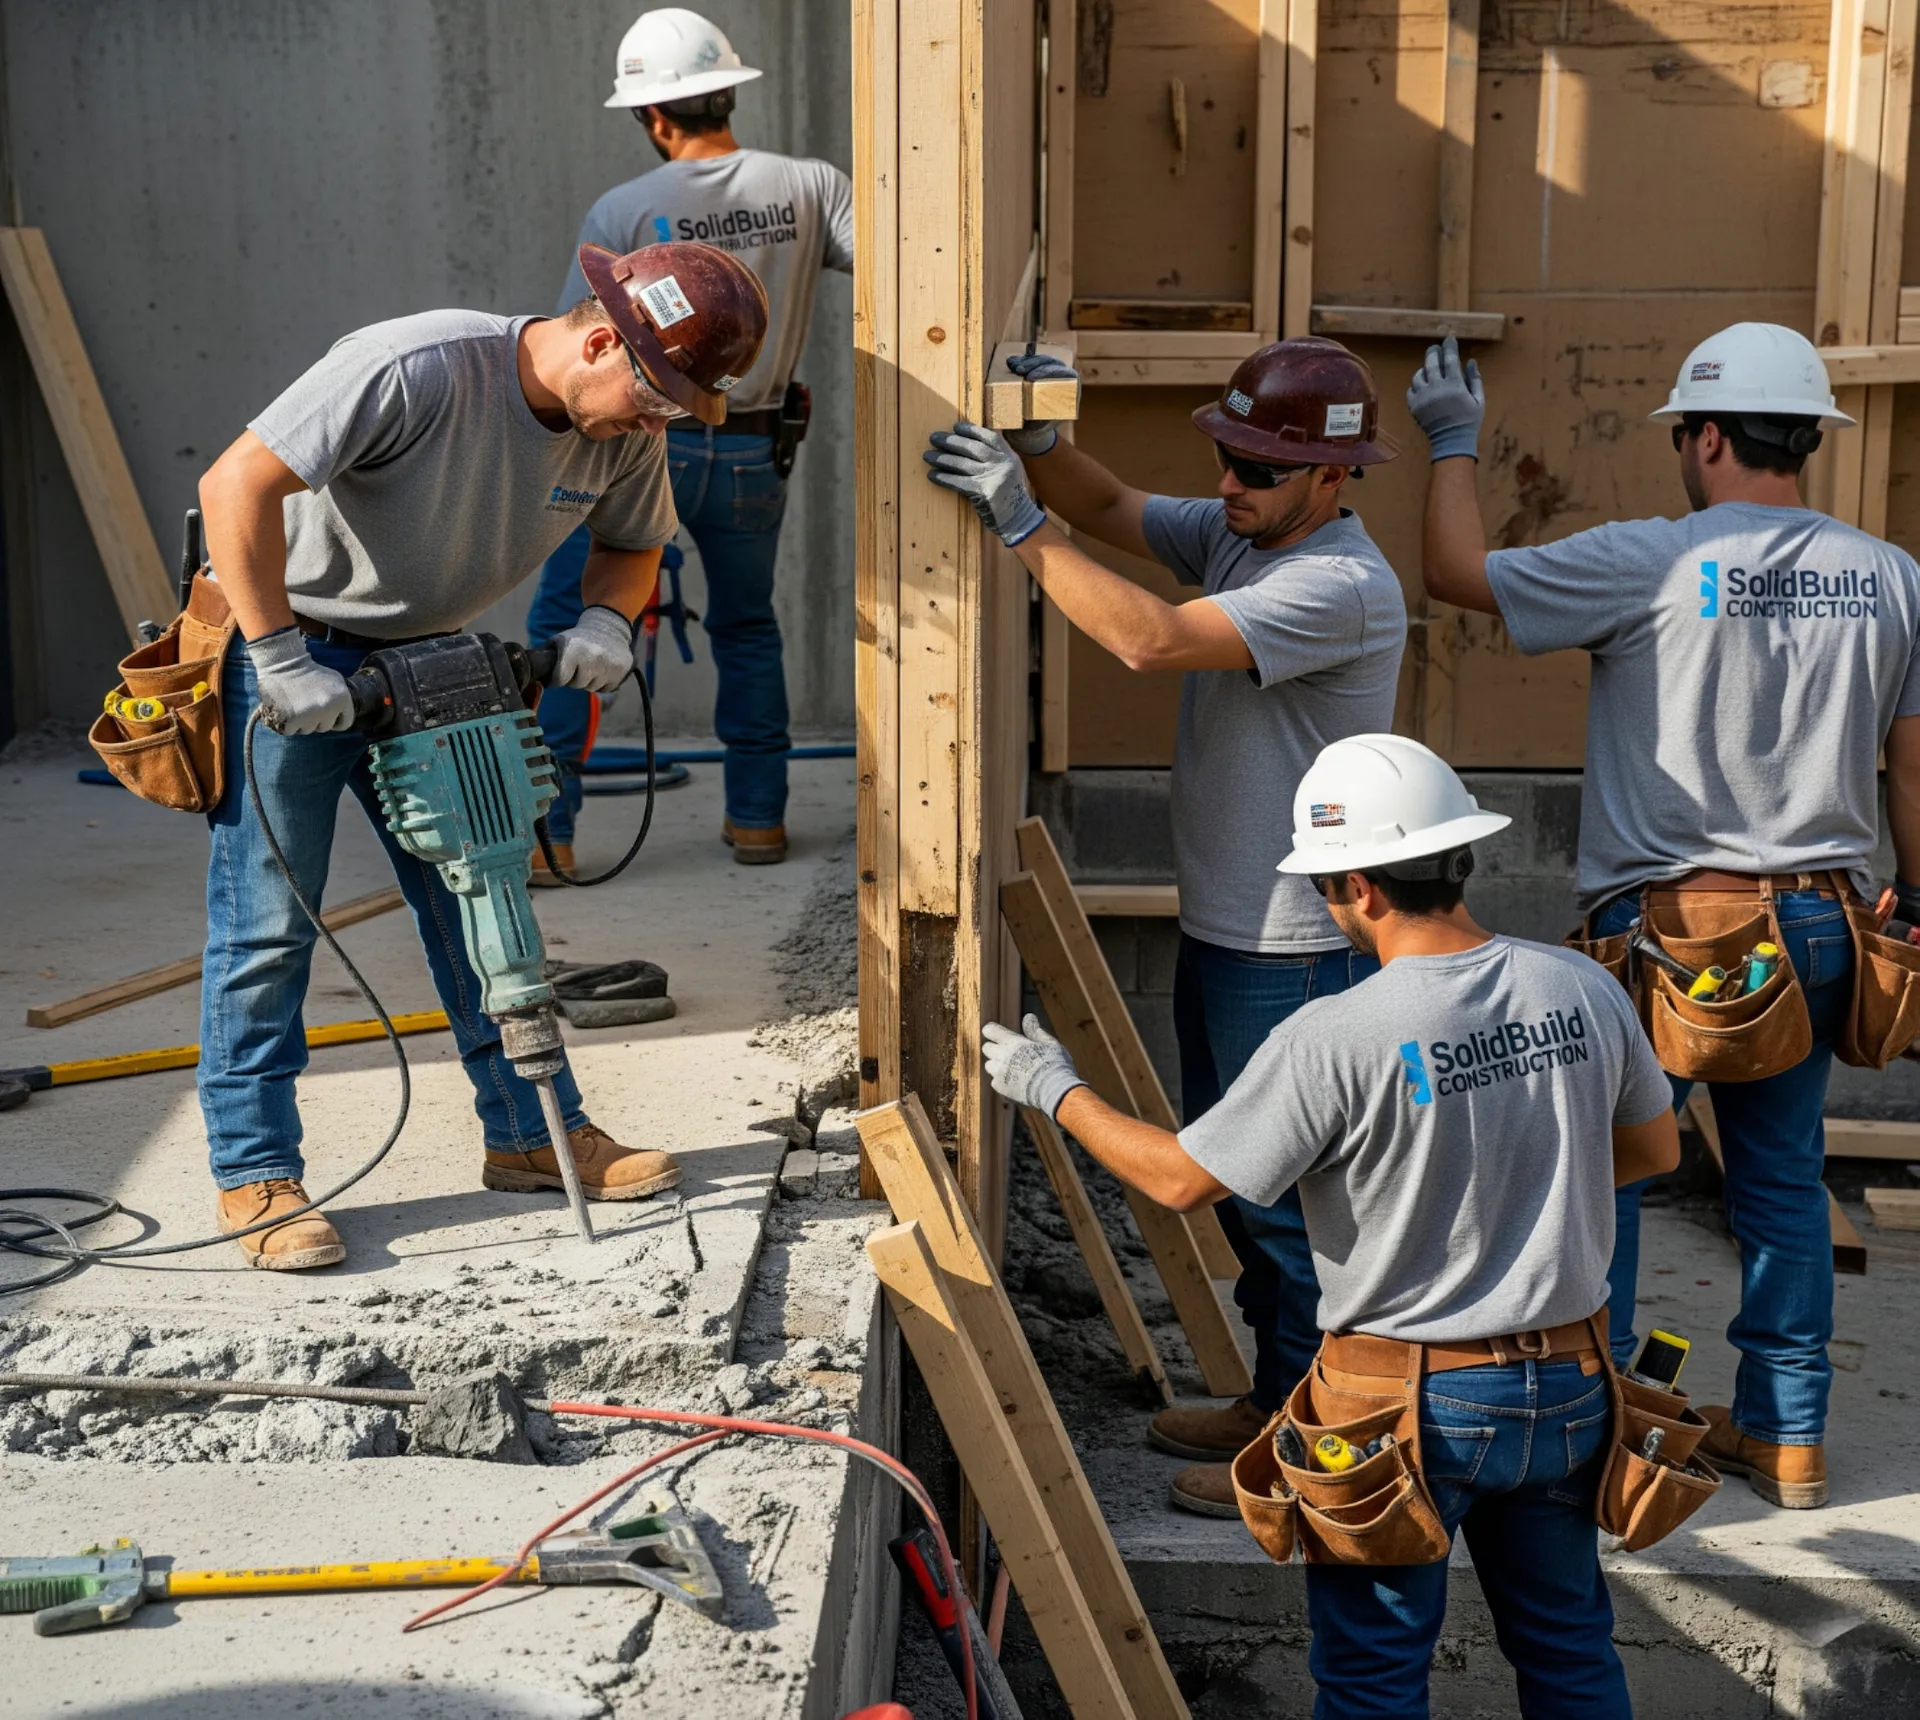
Grey structure is the part of your house you will never see again once it is plastered and painted, and that is exactly why it matters most. Cracks, seepage and sagging slabs that appear years later almost always trace back to shortcuts taken during this stage.
This guide walks through grey structure construction in Lahore stage by stage, explains which materials and grades to insist on, and gives you a checklist you can take to site even if you are not an engineer.
Before digging: drawings and soil testing
Start with approved architectural drawings and a proper structural design from a qualified engineer. The structural drawings should show foundation sizes, column and beam schedules, steel bar sizes and slab thickness.
A soil investigation is strongly recommended, especially for plots in newer or reclaimed areas of Lahore, near canals, or where the ground has been filled. The soil report tells your engineer the bearing capacity and water table level so the foundation is designed for the real ground, not a guess.
Stage-by-stage grey structure process
- Layout and excavation: the building lines are marked from the approved map and the ground is excavated to the depth shown in the structural design. Check setbacks against the map before the first trench is dug.
- Foundation: a lean concrete bed is laid, followed by reinforced footings or a raft as designed. Foundation steel should be tied, spaced and covered exactly as per drawings.
- Plinth and DPC: brick or concrete plinth walls are built up to floor level, then a damp proof course (DPC) is laid to stop rising damp. Many Lahore seepage problems start with a missing or poorly done DPC.
- Anti-termite treatment and filling: the plinth is filled in layers, each compacted and watered, with anti-termite treatment applied to the soil.
- Columns and beams: column steel rises from the foundation; shuttering must be plumb and tight so concrete does not leak.
- Slab: beams and slab are cast together. Slab steel, top and bottom cover, electrical conduit and pipe sleeves are all checked before pouring.
- Brickwork: walls are built with first-class bricks soaked before use, with proper bonding and lintels over openings.
- Conduits and plumbing: electrical conduits, water supply, drainage and AC drain pipes are chased into walls and floors before plaster.
- Plaster: internal and external plaster completes the grey structure, ready for finishing.
Material grades that matter
Your contract should name the brand and grade of every structural material, not just say good quality.
- Steel: deformed bars of the grade specified by your engineer, commonly Grade 60 for residential work in Pakistan, from a reputable mill with test certificates.
- Cement: fresh ordinary Portland cement from a known brand; check bag dates and never use lumpy cement.
- Aggregate: clean crushed stone (bajri) of the right size, free of dust and clay. Margalla or Sargodha crush is widely used in Lahore.
- Sand: clean coarse sand for concrete, such as Chenab or Lawrencepur sand; avoid silty local sand in structural concrete.
- Bricks: first-class, well-burnt bricks with a clear ring when struck together and uniform size.
- Water: clean water free from salts; brackish water weakens concrete and corrodes steel.
Curing: the step most sites rush
Concrete gains strength slowly through hydration, and it needs moisture to do it. In Lahore's summer heat, concrete that dries too quickly can lose a significant part of its designed strength and develop surface cracks.
Slabs should be kept wet with ponding or wet hessian for at least 7 days, and ideally longer. Columns can be wrapped in wet cloth or plastic. Brickwork and plaster also need regular watering for several days. Formwork under slabs should not be removed before the period your engineer specifies, which is typically a couple of weeks for slabs.
Grey structure inspection checklist
Use this checklist on site visits, or ask your engineer to sign off each item:
- Building lines and setbacks match the approved map.
- Foundation depth and size match structural drawings.
- Steel bar sizes, spacing and number match the schedule; bars are clean and rust-free.
- Concrete cover blocks are in place under and beside steel.
- Shuttering is level, braced and leak-free before pouring.
- Concrete is mixed in the specified ratio, preferably machine-mixed, and vibrated properly.
- DPC is continuous with no gaps at door openings.
- Curing is being done daily and recorded.
- Brick joints are full, walls are plumb and lintels are provided over all openings.
- Conduits, pipe sleeves and drain points are placed before slabs are poured.
Common grey structure mistakes to avoid
Most structural problems we are called to repair in Lahore homes come from a handful of avoidable mistakes. Knowing them helps you ask the right questions on site.
- Adding water to concrete to make it easier to pour. Extra water makes the mix flow but sharply reduces strength and increases shrinkage cracks.
- Missing cover blocks, so steel sits directly on shuttering. Exposed or shallow steel rusts, expands and causes spalling on slab undersides years later.
- Hand-mixing large pours on the ground, which gives uneven concrete and mixes in soil. Use a mixer and vibrator for all structural concrete.
- Removing slab shuttering early to reuse it on the next floor, which can cause deflection and cracks.
- Skipping lintels or using weak ones over doors and windows, leading to diagonal cracks at corners of openings.
- Cutting deep chases into brickwork for conduits after walls are built instead of planning routes in advance.
- Ignoring roof slope and drainage, which leaves ponding water on the roof and leads to seepage in the top floor.
A good contractor will welcome questions about these points. If a builder dismisses them as unnecessary, treat that as a warning sign.
Typical grey structure timeline
For a double storey 5 or 10 marla house in Lahore, grey structure typically takes about 4 to 6 months with steady funding and material supply. Excavation and foundation take a few weeks, each slab cycle roughly 3 to 5 weeks including curing, and brickwork and plaster the remainder.
Monsoon rain, labour shortages around Eid and delays in payments are the most common reasons for overruns. A realistic schedule agreed at the start is better than an optimistic one that slips.
Work with an experienced Lahore construction team
M.H Developers handles grey structure and complete residential construction across Lahore with engineer-supervised stages, named material specifications and stage-wise inspections. We also carry out structural repairs where earlier work was not done correctly.
Once the structure is finished, our landscaping team can plan the lawn, driveway, drainage slopes and boundary planting so the outside of the home is as solid as the inside. Contact us on +92 302 4279475 to arrange a site visit.
Frequently Asked Questions
What is included in grey structure construction?
Grey structure includes excavation, foundation, plinth, DPC, columns, beams, slabs, brickwork, plaster and the conduits and pipes embedded in walls and floors. Finishing items such as tiles, paint, doors and fittings are not included.
How long should a slab be cured?
A slab should be kept continuously wet for at least 7 days and preferably longer, especially in Lahore's summer. Shuttering should stay in place for the period specified by your structural engineer.
Which steel grade is used for houses in Pakistan?
Grade 60 deformed steel bars are commonly specified for residential construction in Pakistan, but always follow the grade stated on your structural drawings and ask for mill test certificates.
Why is DPC important in Lahore homes?
DPC stops groundwater rising into walls through capillary action. Without a proper DPC, walls develop damp patches, salt deposits and peeling paint, which is a very common problem in Lahore.
How long does grey structure take for a 10 marla house?
With regular funding and material supply, grey structure for a double storey 10 marla house usually takes around 5 to 6 months, including curing time for each slab.
Planning a project in Lahore?
M.H Developers offers a free site visit and an itemised quotation for landscaping and construction projects in Lahore and across Pakistan.